
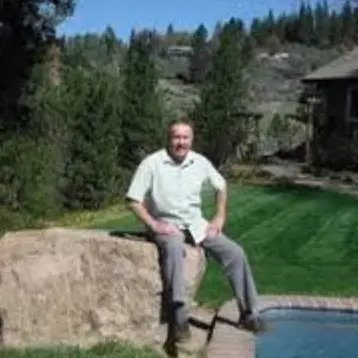
60164 Devils Ladder Road, Mountain Center, CA 92561
60164 Devils Ladder Road, Mountain Center, CA 92561,Video Tour
60164 Devils Ladder Road, Mountain Center, CA 92561
REQUEST A TOUR If you would like to see this home without being there in person, select the "Virtual Tour" option and your agent will contact you to discuss available opportunities.
In-PersonVirtual Tour
$ 1,075,000
Est. payment | /mo

3 Beds

1.5 Baths

2,103 SqFt


$ 1,075,000
Est. payment | /mo

3 Beds

1.5 Baths

2,103 SqFt

Key Details

Property Type Single Family Home

Sub Type Single Family Residence

Listing Status Active

Purchase Type For Sale

Square Footage 2,103 sqft

Price per Sqft $511

MLS Listing ID CL25560851PS

Bedrooms 3

Full Baths 1

Half Baths 1

HOA Fees $400/Semi-Annually

HOA Y/N Yes

Year Built 2006

Lot Size 4.500 Acres

Acres 4.5

Property Sub-Type Single Family Residence

Property Description

NEW PRICE for this one-of-a-kind Log Home. It will be a special place for you to call home. Whether used for full-time residency or as a second home, the serenity of this open concept 4.5 acres, is sure to please the most discerning buyer. The Log Home includes a large entry foyer which sets the stage for all the interior spaces of this home. To the left of the entry is the large Great Room with wood burning fireplace, Dining area and Kitchen featuring a whimsical breakfast bar made entirely of a free form log - stunning! The two-story plus high ceilings and the use of the natural log walls lend themselves to the unique character of this special residence. The Great Room is light and bright just perfect for both intimate gatherings or large-scale parties. The views of the mountains in the distance are incredible. The kitchen features granite counters with custom designed backsplashes that depict the mountains - very clever - plus the new electric range/oven, pot-filler and vent hood, double door refrigerator, microwave oven, dishwasher and a semi-hidden pantry closet under the stairs to the loft complete the open kitchen. There is a free form log bar in the corner of the Great Room as well. To the right of the front door is access to the large Primary First Floor Suite with extremely high ceilings and a ceiling fan and access to the combination dressing room/spa room and then on to the primary ensuite bath. The stall shower has beautiful stone work. The double vanity, with granite counters, is great as well. The views from the bathroom and primary suite are exquisite, as they are from the other rooms in this well designed home. The dressing/spa room offers direct access to the north facing deck with room for outdoor entertaining and the outdoor spa, just a few steps away. At the other end of the home, the French doors off the Great Room lead to the first floor bedroom, which could also be used as an office or study. This room also offers access to the north facing deck. Besides the first floor bathroom - with the stackable laundry closet - up the stairs is the additional lofted bedroom - extremely light and bright featuring lovely views to the north. The property is well maintained with pastures for a myriad of uses and the electronically operated iron gate sets the stage for what awaits owners and visitors to this massive property. Located within a 45 minute drive to Palm Desert - El Paseo - shopping and dining and the property is about a 25 minute drive

Location

State CA

County Riverside

Zoning R-A-5

Interior

Interior Features Breakfast Bar

Heating Forced Air, Propane

Cooling Ceiling Fan(s), Central Air

Flooring Carpet, Wood

Fireplaces Type Other, Raised Hearth, Wood Burning

Fireplace Yes

Appliance Dishwasher, Electric Range, Microwave, Refrigerator

Laundry Dryer, Washer, Other

Exterior

Exterior Feature Other

Pool Above Ground, None

View Y/N true

View Hills, Mountain(s)

Private Pool false

Building

Lot Description Landscaped

Story 2

Foundation Combination, Raised

Water Other

Level or Stories Two Story

New Construction No

Others

Tax ID 577300007

Virtual Tour https://my.matterport.com/show/?m=ktXRF41eHWE&mls=1

Bridge MLS
Listed by Charles Barenbrugge • Charles Estates

Nearby Locations

Don Harms

"My job is to find and attract mastery-based agents to the office, protect the culture, and make sure everyone is happy! "

GET MORE INFORMATION

Name
Phone*
Message

Go tour this home

60164 Devils Ladder Road